You are here: Home » Products » Raised Access Flooring Accessories » Cable Grommets
Square Grommet

RAISED FLOOR CABLE GROMMETS

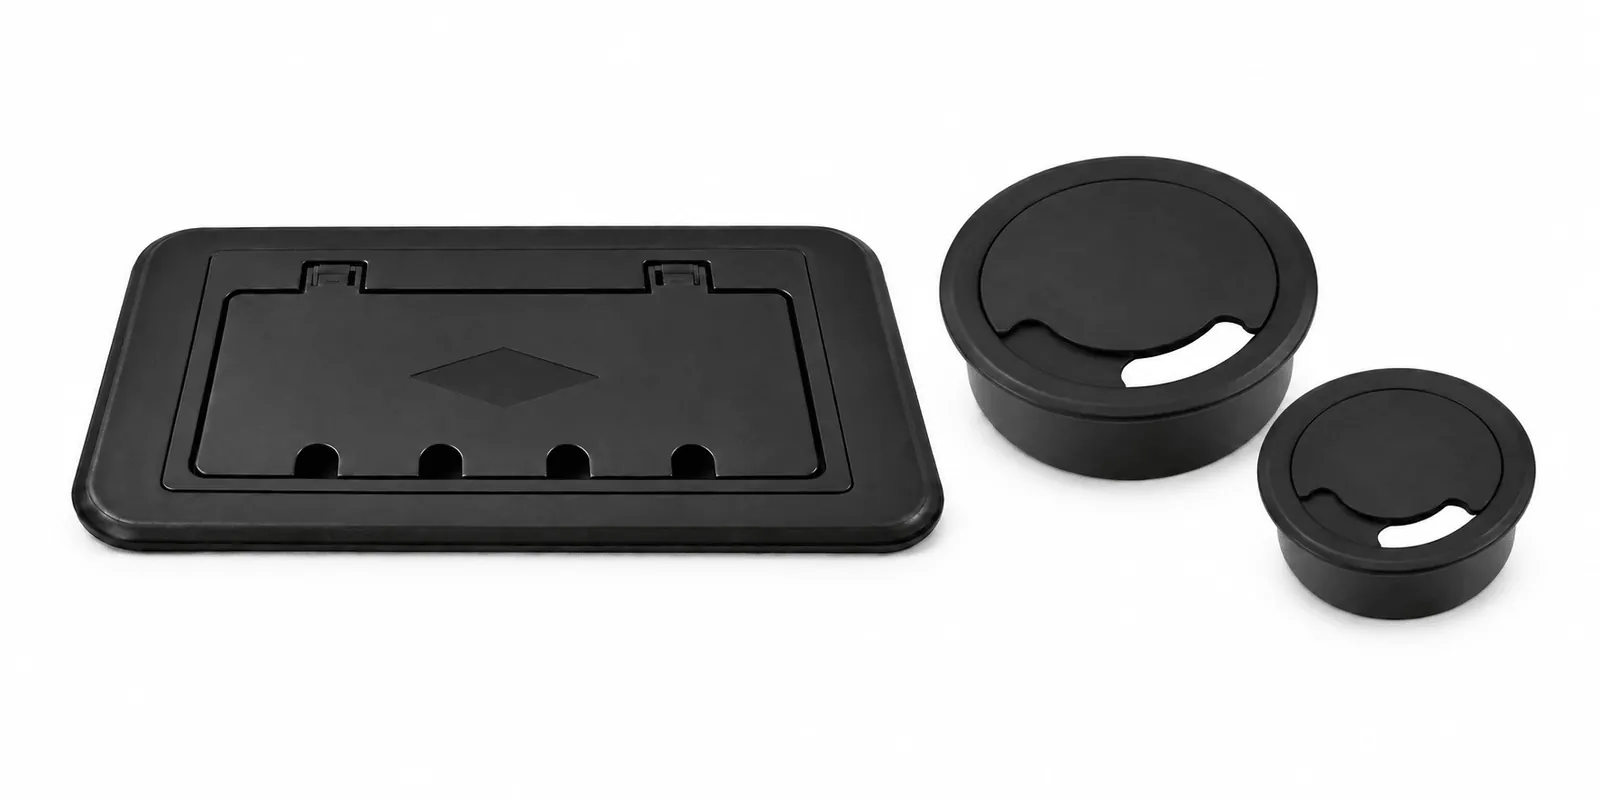
A raised floor cable grommet is a fitting around a panel opening through which cables pass from the floor void to desks, cabinets or equipment. Dawn’s catalogue includes round and square forms for planning these cable exits.

CABLE GROMMETS OVERVIEW

Plan the grommet, cable bundle and surrounding floor as one assembly so that services can pass through the opening and remain accessible. The shape of the frame does not establish the usable cable passage or the required panel cutout.

Begin with the connection point above the floor and trace the cable route below it. Then review the opening, panel construction and finish as one assembly. For floors that also distribute supply air, include airflow management in the brief and compare the requirements with a brush grommet.

Office workstations

 
Plan exits close to desks and furniture service entries. Allow for the furniture footprint and enough access to reconnect equipment when the workspace changes.

Equipment cabinets

 
Coordinate the floor opening with the cabinet base, cable entry and underfloor routes. Check that the proposed position leaves access to the panel and nearby services.

Fit-outs and refurbishment

 
For an existing floor, record the present cutout and panel details before selecting a replacement. Photographs help identify constraints that a plan alone may miss.

PRODUCT OPTIONS & DETAILS

Use the product views to discuss the configuration. Confirm dimensions and supplied components with the selected drawing.

SELECTION GUIDE

  What to check Project information
  Cable passage List the cables, connector sizes and likely additions. Review the usable passage through the grommet, rather than relying only on its external dimensions.
  Opening shape Choose round or square geometry alongside the routing plan. Confirm the required cutout drawing before approving factory preparation or site cutting.
  Panel construction Provide the panel type, thickness and underside details. Ask how the opening position affects the panel and whether local support is needed.
  Floor finish Identify the finish and its thickness. Check the frame detail where the grommet meets the surface, including any carpet or finish edge.
  Service access Consider how cables will be added and how the floor panel will be removed. Include access restrictions caused by desks, cabinets or fixed equipment.

INSTALLATION & MAINTENANCE

Mark proposed cable exits on the floor layout and coordinate them with the support grid and services below. Before cutting, confirm the panel manufacturer’s requirements for opening locations, edge treatment and additional support. Use the approved accessory drawing for the final cutout.

Keep a record of the installed grommet and panel location for future changes. During maintenance, inspect the frame, cable contact points and surrounding finish. Reassess the opening when cable bundles grow or equipment moves, so the original access arrangement remains practical.

FREQUENTLY ASKED QUESTIONS

    Q Should I choose a round or square grommet?

    A Base the choice on the cable bundle, available panel area and preferred layout. Compare the usable opening and installation drawing for the proposed accessory.
  • Is a cable grommet the same as a floor outlet box?

    A grommet provides a cable passage. An outlet box houses connection devices. Choose according to whether cables pass through the floor or terminate at a floor connection point.
  • Can I use an existing opening?

    Share its dimensions, position and photographs. The frame coverage, fixing arrangement and remaining panel structure need to be checked against the proposed product.
  • When should I consider a brush grommet?

    Consider one when the opening also needs airflow management, particularly where the floor void supplies conditioned air. Include that function in the project brief.

PLAN YOUR CABLE EXIT

Share these details to help us review the right accessory arrangement for your project.
Include in your enquiry
 
  • Project country and application
  • Panel type and thickness
  • Floor finish and thickness
  • Opening dimensions or layout drawing
  • Cable bundle and connector sizes
  • New installation or replacement
  • Quantity required
You can attach drawings and photographs in your email.

RELATED ACCESSORIES

Brush grommets


Outlet boxes


Bandsaw cutting machine


Apply Our Best Quotation

Minimum Order Quantity (MOQ): 500 m²

Solution

Quick Links

Contact Information
    info@dawnfloors.com
   +86-13861250682
    No.4 Wuqing Road, Henglin Town, Wujin District, Changzhou City, Jiangsu Province, China
© COPYRIGHT 2023 DAWN MODULAR FLOOR ALL RIGHTS RESERVED.