You are here: Home » Products » Raised Access Flooring Accessories
Raised access flooring accessories

RAISED ACCESS FLOORING ACCESSORIES

Dawn Modular Floor offers raised access flooring accessories for cable routing, air distribution, installation, maintenance and changes in floor level.

Explore grommets, brush grommets, panel lifters, swirl diffusers, outlet boxes, cutting equipment, glass panels, ramps, steps and bracing. Each detail can be reviewed alongside the floor panel, finish and requirements of your project.

RAISED FLOOR ACCESSORY OPTIONS

Raised floor accessories bring services through the floor, support planned air delivery and make installation and maintenance possible. Dawn’s range covers nine categories for offices, data centres and other serviced interiors.

Select each component alongside the panel, finish and space around it. Explore the product pages for available forms, application ideas and the information needed to review a suitable arrangement.

CONNECTIONS

Bring cables, power and data to the point of use.

Cable grommets

 
A raised floor cable grommet is a fitting around a panel opening through which cables pass from the floor void to desks, cabinets or equipment. Dawn’s catalogue includes round and square forms for planning these cable exits.


Outlet boxes

 
Raised floor outlet boxes are enclosures installed within floor panels to house power, data or other connection devices. They place connection points near desks and equipment, with the box and devices selected together for the project’s service requirements.
 

AIR DISTRIBUTION

Coordinate cable openings and floor outlets with your air system.

Brush grommets

 
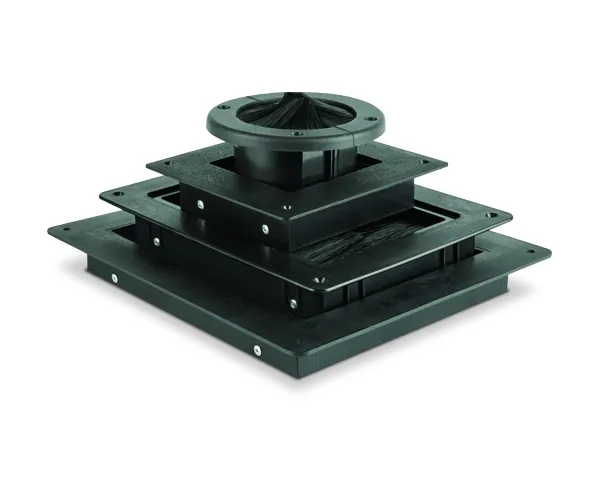
Brush grommets fit around cable openings in raised floor panels, using brush elements to manage the gaps around passing cables. In floors that distribute conditioned air, they form part of the airflow-management plan alongside the intended supply outlets.
 

Swirl diffusers

 
A raised floor swirl diffuser is an air outlet that delivers conditioned air into a room in a swirling pattern. It serves underfloor air distribution (UFAD) systems and is selected around the room’s airflow requirements and available supply pressure.
 

INSTALLATION & MAINTENANCE

Prepare panels and plan access throughout the life of the floor.

Panel lifters

 
Panel lifters are tools for raising removable access-floor panels to reach the services beneath them. Dawn’s range includes single-cup and double-cup lifters; the choice depends on the panel’s surface, weight and the tool’s documented operating conditions.
 

Bandsaw cutting machine

 
A raised floor bandsaw is a machine used to cut access-floor panels for perimeter fitting and planned adjustments around building elements. Machine and blade selection depend on the complete panel construction, including its core, metal layers and surface finish.
 

ACCESS & STRUCTURE

Resolve viewing areas, level changes and support details.

Glass panels

 
Raised floor glass panels provide a view into the floor void for service observation or an architectural display. Each location needs to be coordinated with the surrounding floor, panel supports and intended pedestrian or equipment traffic.
 

Ramps & steps

 
Raised floor ramps and steps connect an elevated access floor to an adjoining level. Ramps provide an inclined route, while steps provide pedestrian access across the height change; the layout follows the route’s users, available space and project requirements.


Bracing systems

 
Raised floor bracing consists of members and connections within the understructure, arranged to address the project’s lateral support requirements. Dawn’s catalogue identifies diagonal and horizontal arrangements, which need to be coordinated with the pedestals and structural design.
 

ACCESSORY SELECTION GUIDE

  Your requirement Explore Information to prepare
  Route cables through the floor Cable grommets →
Brush grommets →
Cable bundle, connector sizes, cutout and airflow requirements
  Connect power and data at floor level Outlet boxes → Socket format, device schedule, cover and available depth
  Supply air to an occupied space Swirl diffusers → Design airflow, static pressure, room layout and acoustic criteria
  Install or open floor panels Panel lifters →
Bandsaw cutting machine →
Panel construction, surface finish, weight and cutting requirements
  View or move between floor areas Glass panels →
Ramps & steps →
Floor dimensions, support details, traffic and level difference
  Coordinate understructure support Bracing systems → Pedestal layout, connection details and structural requirements
Check fit before preparing the panel.
Overall frame size, usable opening and panel cutout are different dimensions. Confirm the selected accessory drawing, finish detail and support requirements before factory or site cutting.

NEED TO TALK? WE'RE HERE FOR YOU.

Share these details to help us review the right accessory arrangement for your project.
Include in your enquiry
 
  • Project country and application
  • Panel type and thickness
  • Floor finish and thickness
  • Opening dimensions or layout drawing
  • Cable bundle and connector sizes
  • New installation or replacement
  • Quantity required
You can attach drawings and photographs in your email.

FREQUENTLY ASKED QUESTIONS

    Q How should I choose raised floor accessories?

    A Start with the job each accessory needs to do. Then check the floor panel, finish, available space and project requirements. Use the individual product pages to prepare a detailed enquiry.
  • Can accessories fit an existing raised floor?

    Provide the floor model, panel dimensions, finish, available depth and photographs. Existing openings and connection details need to be checked against the selected accessory.
  • Should every accessory use the same specification?

    Each component has different design inputs. A grommet needs cable and opening dimensions; a diffuser needs mechanical design information; structural components need assembly and connection details.
  • What information should I send with an enquiry?

    Include the project location, floor system, intended use and quantities. Layouts, cutout drawings, device schedules and photographs help identify the details that need to be resolved.
Apply Our Best Quotation

Minimum Order Quantity (MOQ): 500 m²

Solution

Quick Links

Contact Information
    info@dawnfloors.com
   +86-13861250682
    No.4 Wuqing Road, Henglin Town, Wujin District, Changzhou City, Jiangsu Province, China
© COPYRIGHT 2023 DAWN MODULAR FLOOR ALL RIGHTS RESERVED.