You are here: Home » Products » Raised Access Flooring Finish Options » Anti-Static HPL Raised Floor Finish
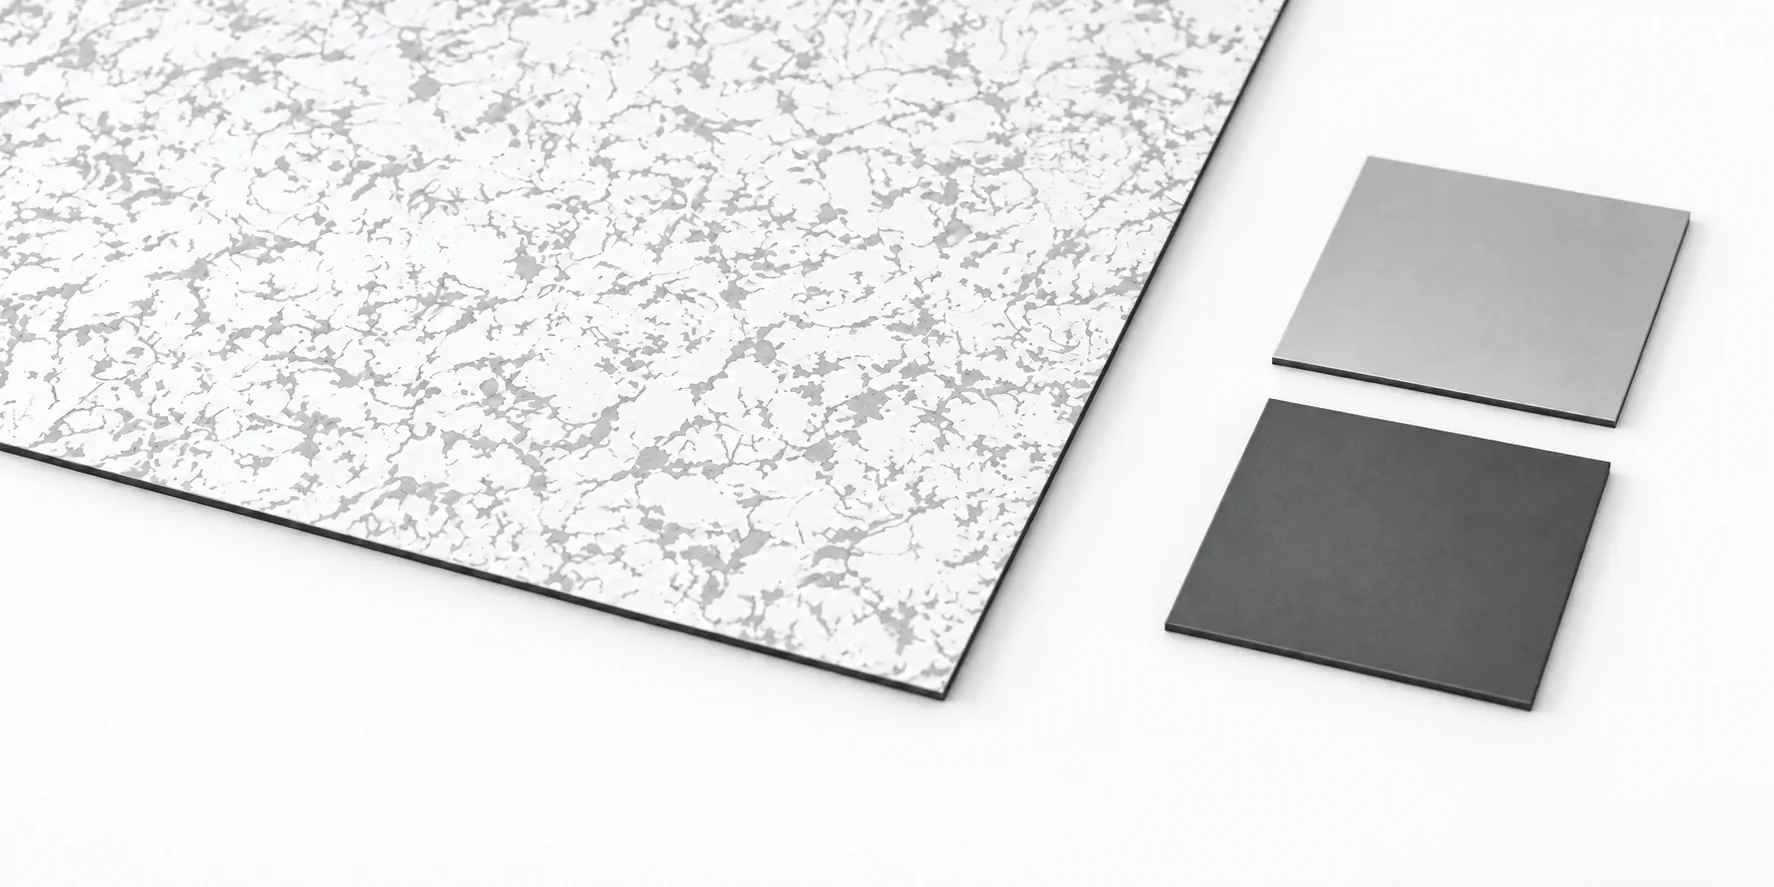
Dawn brochure illustration. Current assembly details to be confirmed.

ANTI-STATIC HPL RAISED FLOOR FINISH

A precise, patterned surface for spaces planned around access and technical operations.

Dawn's anti-static high pressure laminate finish brings a consistent visual surface to individual raised access floor panels. The published range includes eight illustrated colour references, from light neutral patterns to darker options, giving designers a starting point for coordinating equipment rooms with adjacent interiors.

MATERIAL & CONSTRUCTION

The finish is described as a factory-laminated, one-piece tile. Specify it together with the supporting panel, edge detail and project electrical requirements. The anti-static product name identifies the range; confirmed electrical performance for the selected finish and complete installation remains [TBC].

High pressure laminate surface

 
A single HPL tile forms the visible surface of each finished panel. Review a physical sample for colour, texture and reflection under the intended room lighting; the small online swatches are selection references.

Focused airflow delivery

 
Automatically adjusts fan speed as the monitored temperature changes, with manual operation available when needed.

Panel-by-panel coordination

 
Set out the finish with the access floor module. Coordinate joints, service cut-outs and perimeter pieces so the approved panel lifting method remains usable after installation.

FINISH OPTIONS

Colours and textures are indicative. Approve a physical sample before ordering.

SPECIFICATION DETAILS

Confirm the selected finish, supporting panel and complete floor assembly together.
Material  
Finish
 
High pressure laminate; factory-laminated one-piece tile
Appearance  
Published references
 
2201-1, 2202, 2103, 2203, 2206, 2207, 2208, 2204
 
Dimensions  
Current tile and panel
dimensions
[TBC] : confirm actual tile size and panel module separately
Finish thickness and edge detail [TBC] : approved current assembly required
Performance  
Electrical, wear and fire classifications [TBC] : variant-specific reports and test conditions required

PRODUCT FEATURES

A defined surface module
The one-piece tile gives each panel a clear visual identity. Use the joint grid deliberately when planning aisles, equipment positions and circulation routes.
Eight published colour references
The online selection provides a concise palette for sample review. Confirm the selected code, current availability and batch appearance before ordering replacement stock.
A coordinated technical specification
The finish can be assessed alongside the access floor assembly, helping the project team resolve surface appearance, panel access and electrical requirements in one submission.

APPLICATIONS

Computer and server rooms

 
A published Dawn application. Review the exact room's electrical criteria and access requirements with the equipment and flooring teams before approving the assembly.

Technical support spaces

 
Consider HPL where a consistent panel grid suits control desks, service access and regular equipment changes. Suitability depends on the selected panel and room requirements.

Equipment circulation zones

 
Include trolley routes, thresholds and turning areas in the finish review. Obtain the relevant complete-floor load information; the surface finish alone does not establish load capacity.

Make the right selection

 
Begin with the existing or proposed floor module. The website places 600 × 600 mm beside 24 × 24 inches, but these dimensions are not equivalent. Have Dawn identify the exact panel module and laminate tile dimensions on the approval drawing.

Set out the electrical acceptance criteria before choosing a finish code. Request current results for the proposed variant, including the test method, conditioning and assembly details; avoid selecting solely from the anti-static label.

Review two or more colour samples at the equipment aisle and workstation lighting levels. Agree an edge detail and retained spare quantity, especially where future service alterations will require matching panels.

INSTALLATION & MAINTENANCE

Use this guidance for project planning. Confirm the installation method and care instructions for the selected finish.

Before and during installation

Planning guidance: obtain the approved finished-panel drawing and installation instructions. Verify dimensions, orientation and edge clearances against the delivered panels before laying out the room.
Agree the grounding arrangement and acceptance testing with the project electrical specialist. Use the specified components and bonding method for the approved floor assembly.
Check representative panel removal and replacement before handover. Record cut-outs and lifted-panel locations, and protect completed surfaces during equipment installation.

Care and future access

Request Dawn's current care instructions for the selected laminate. Confirm cleaning chemistry, dilution and permitted equipment before establishing the routine.
Remove loose dirt and address spills promptly using the approved method. Avoid allowing cleaning liquid to collect at panel joints or service openings.
Do not add a wax, polish or surface treatment without checking compatibility with the specified electrical performance. Include any required electrical rechecks in the facility's maintenance plan.

NEED TO TALK? WE'RE HERE FOR YOU.

Let us know what you are looking for. We will help you select a finish and raised access floor system for your project.

FREQUENTLY ASKED QUESTIONS

    Q Is this the same finish as wood grain HPL?

    A Both use the HPL name, but Dawn presents them as separate finish ranges. Decorative appearance and electrical properties must be confirmed for each selected variant.
  • How should I choose raised floor accessories?

    Start with the job each accessory needs to do. Then check the floor panel, finish, available space and project requirements. Use the individual product pages to prepare a detailed enquiry.
  • Can accessories fit an existing raised floor?

    Provide the floor model, panel dimensions, finish, available depth and photographs. Existing openings and connection details need to be checked against the selected accessory.
  • Should every accessory use the same specification?

    Each component has different design inputs. A grommet needs cable and opening dimensions; a diffuser needs mechanical design information; structural components need assembly and connection details.
  • What information should I send with an enquiry?

    Include the project location, floor system, intended use and quantities. Layouts, cutout drawings, device schedules and photographs help identify the details that need to be resolved.

RELATED FINISHES

CONTENT REFERENCES
 

Product identity and finish samples follow Dawn’s published finish information. Where shown, assembly illustrations come from the Dawn Floor Finish Brochure (October 2023) and do not establish current specifications.

Unconfirmed information is marked [TBC]. Confirm the selected product and project requirements with Dawn before specification.

Apply Our Best Quotation

Minimum Order Quantity (MOQ): 500 m²

Solution

Quick Links

Contact Information
    info@dawnfloors.com
   +86-13861250682
    No.4 Wuqing Road, Henglin Town, Wujin District, Changzhou City, Jiangsu Province, China
© COPYRIGHT 2023 DAWN MODULAR FLOOR ALL RIGHTS RESERVED.